
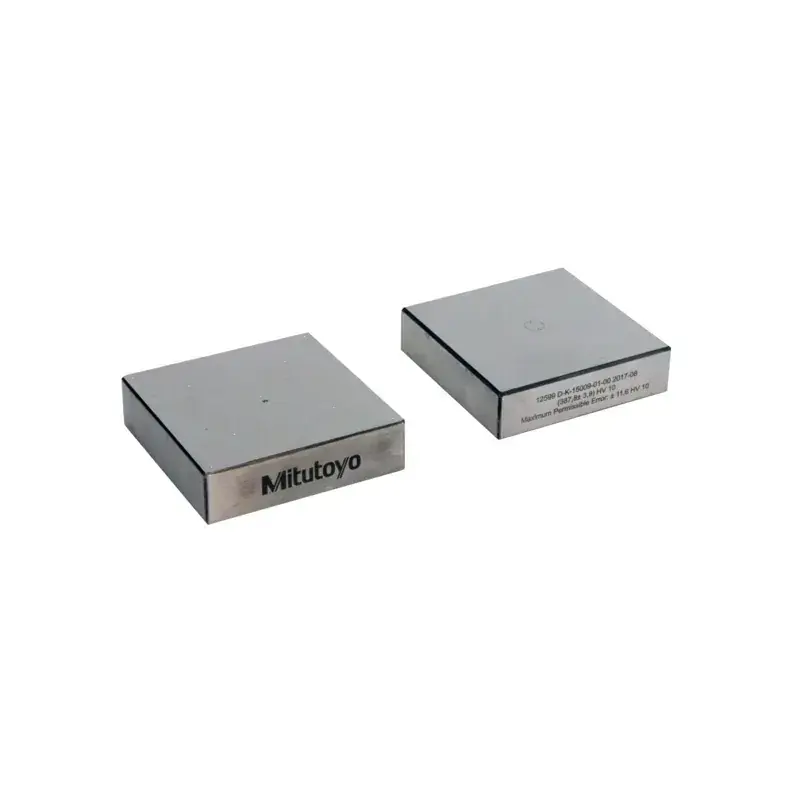
Zvýhodněná cena – Zkušební destička tvrdosti Brinell 200HBW 1/10 ISO 6506-3
Původní cena byla: 15 541,24 Kč.6 527,32 KčAktuální cena je: 6 527,32 Kč.
Doprava zdarma při objednávce nad 3 999,00 Kč
- Vaši objednávku doručíme rychle a nabízíme bezplatnou dopravu.
- 30denní možnost vrácení a refundace

Popis
Hardness reference materials in quality control:
The boost for your process safety! The daily verification, performed by the user, is described in the according hardness testing standards and significantly contributes to quality management processes.
In the daily verification process, all parameters of the hardness test system that build up to the hardness value, are examined by indentations on the hardness reference material.
This periodical inspection of the machine by means of hardness reference materials should be carried out immediately before the daily start of the test schedule.
An according documentation enhances the process safety, as value shifts due to damage or malfunction can be detected easily. In addition, the repeatability of results of the hardness testing machine can also be checked with the hardness reference materials.
Mitutoyo offers a comprehensive range of hardness reference materials (hardness test blocks) in different materials with hardness levels ranging from 80 to 650HBW to suit your quality management procedure perfectly.
The tolerance for the nominal value of the hardness testblock is ± 25HBW.
Mitutoyo reference materials:
High-end quality Made in Germany – Independent DAkkS calibration according to DIN EN ISO 6506 and/or ASTM E10 in an accredited laboratory Large square or rectangular surface with large space advantage over triangular or round test blocks Short delivery time MPE „Maximum Permissible Error“ of the hardness testing system engraved (does apply for carbide materials)all relevant information at a glance.
A range of additional services can be ordered:
- Up to three different scales on one reference material (Does not apply for Brinell materials)
- A lasered grid on the surface for accurate indentation spacing
- Alternative ASTM accredited calibration.
- Double calibration according to ISO and ASTM standards
- A tighter tolerance of ± 15HBW for the nominal value
- Compare the surface sizes for the evaluation of the price – performance ratio.
Please contact us if you do not find what you are looking for.
Parametry
| Materiál | Ocel |
| Poznámka [kg] | Volitelná dostupnost:kalibrace podle ASTM E10laserovaná mřížka pro přesné rozestupy vtisků |
| Metoda | Brinell |
| Hodnota tvrdosti | 200 |
| Scale 1 | HBW1/10 |
| Normy | ISO 6506-3 |
| Rozměr | 60x60x16mm |
| Surface | 3.600 mm2 |
| Čistá váha [g] | 450 |
| Product line | HR-530 HR-610 HR-620 HV-110 HV-120 |
| Průměr kuličky [mm] | 1 |
| Vnikové tělísko | Kuličkové vnikové tělísko |
| Test Force N | 98.07 |
| Test Force kgf | 10 |
| Accreditation body | DAkkS |
| Accreditation standard | ISO 17025 |
| Gross weight [g] | 560 |
| Tolerance of nominal value | ±25HBW |
| Force area ratio | 10 |
Související produkty
-
Sleva!
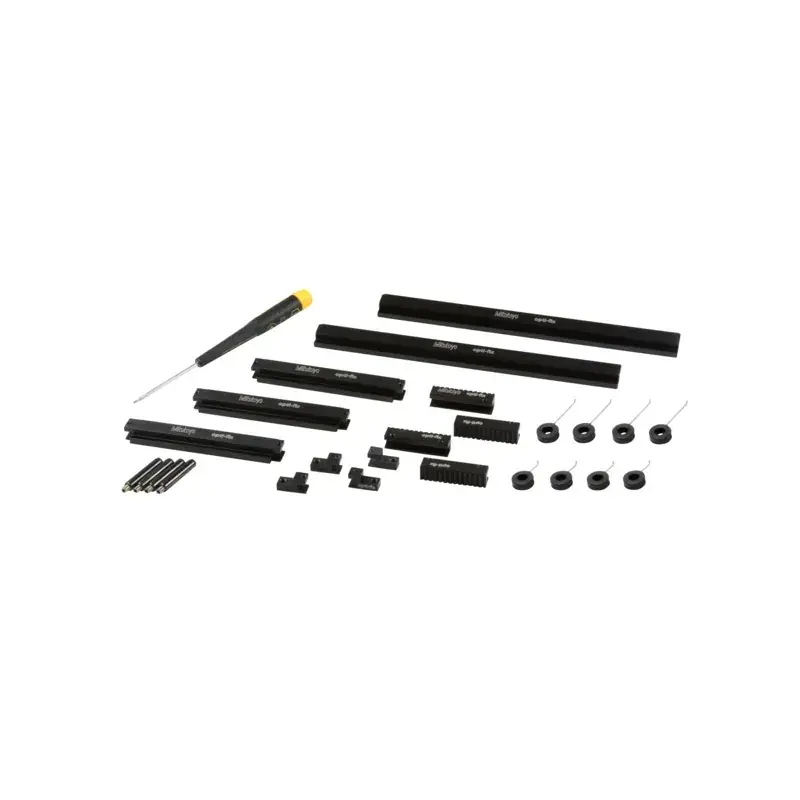
Základní opti-sada | Výhodná nabídka
Původní cena byla: 43 414,80 Kč.18 234,22 KčAktuální cena je: 18 234,22 Kč. Přidat do košíku -
Sleva!
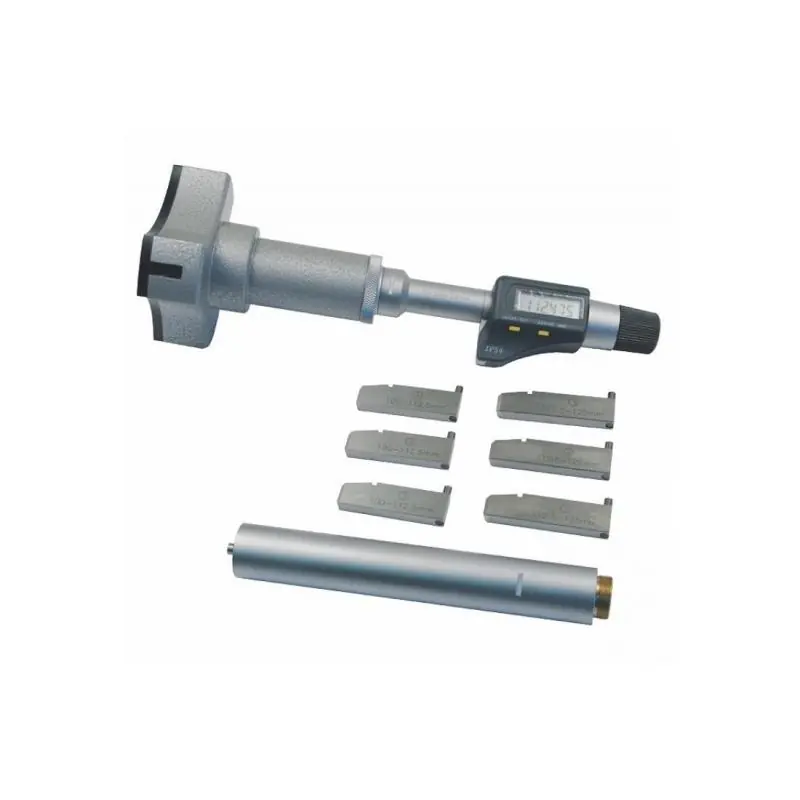
Digitální mikrometr třídotekový (dutinoměr) KINEX 8-10 mm, DIN 863, IP 54 – Výborné hodnocení
Původní cena byla: 12 673,78 Kč.5 322,99 KčAktuální cena je: 5 322,99 Kč. Přidat do košíku -
Sleva!
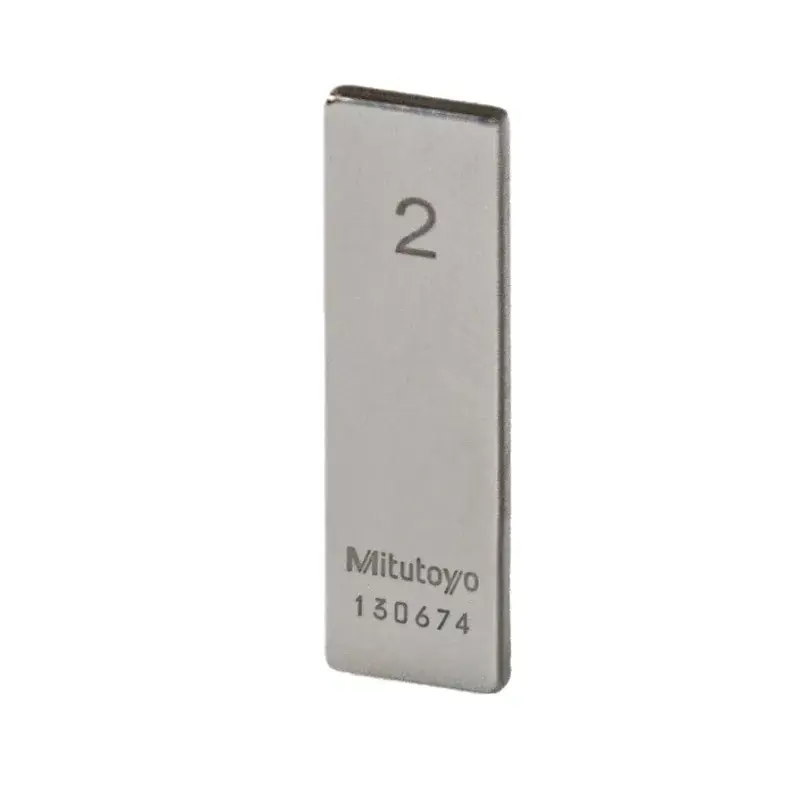
Gauge Block, Metric, Inspection Cert. – K dispozici
Původní cena byla: 3 199,48 Kč.1 343,78 KčAktuální cena je: 1 343,78 Kč. Přidat do košíku -
Sleva!
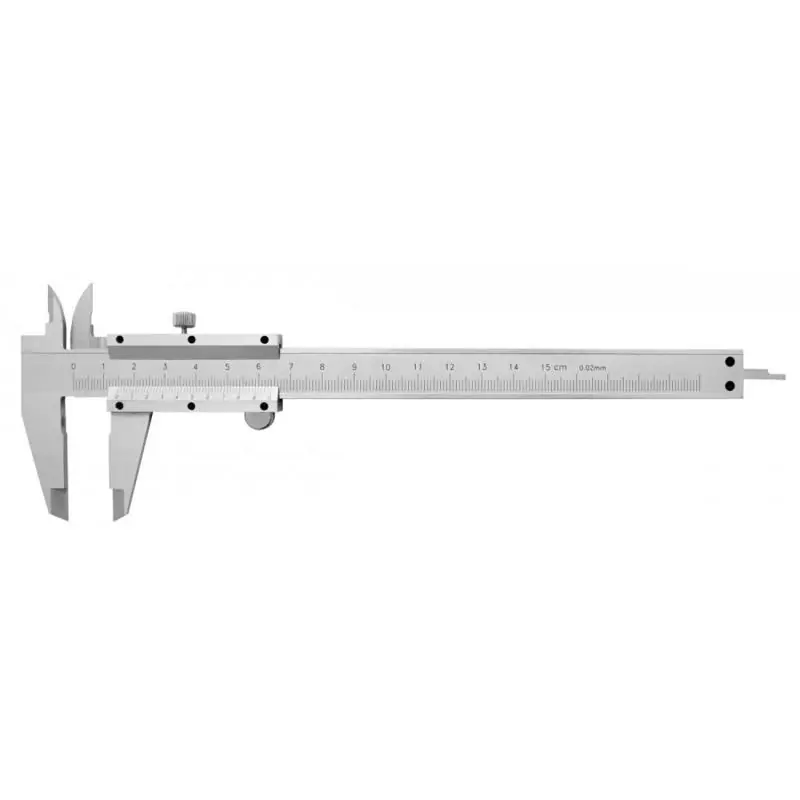
Posuvné měřítko KINEX 150 mm, 0,02 mm, aretace šroubkem, ČSN 25 1238, DIN 862 – Cena od výrobce
Původní cena byla: 551,40 Kč.231,59 KčAktuální cena je: 231,59 Kč. Přidat do košíku